Custom Commercial Saunas in Arizona: Design, Construction, Types and Pricing
Building a custom commercial sauna requires much more than installing wood panels, benches, and a heater. Unlike residential saunas, commercial saunas must be designed to accommodate larger groups of people, withstand frequent daily use, and maintain consistent temperatures while operating efficiently and safely.
At David’s Craft: Homes and Saunas, we specialize in custom commercial sauna design and construction throughout Arizona, including Phoenix, Scottsdale, Paradise Valley, Tempe, Mesa, Chandler, Gilbert, Tucson, Sedona, and Flagstaff.
Whether you’re developing a luxury hotel, fitness center, wellness facility, spa, resort, or private club, a properly designed commercial sauna can become an important amenity that enhances the overall experience of your guests and members.
From seating configurations and structural reinforcement to heating systems, ventilation, wood selection, and specialized finishes, every detail matters when designing a commercial sauna intended for long-term use.
What Makes a Commercial Sauna Different From a Residential Sauna?
One of the biggest differences between residential and commercial saunas is their size and intended capacity.
While a typical residential sauna may accommodate two to six people, custom commercial saunas are often designed for 10–12 people or more, depending on the facility’s needs and available space. Larger saunas require a different approach to design and construction. The bench layout must accommodate multiple guests comfortably, the heating system must be sized appropriately, and ventilation must support proper airflow throughout the space.
Commercial saunas also experience significantly more frequent use than residential installations. In gyms, resorts, and wellness facilities, a sauna may operate for extended periods every day, with guests continuously entering and leaving. This means every component, from the structural framing to the benches and heating equipment, must be designed with durability, safety, and maintenance in mind.
Types of Custom Commercial Saunas: Traditional, Infrared, and Hybrid
When planning a custom commercial sauna in Arizona, one of the first decisions is choosing the type of heating system. At David’s Craft: Homes and Saunas, we can design and build three main types of custom commercial saunas: traditional saunas, infrared saunas, and hybrid saunas that combine both heating technologies.
Each option provides a different sauna experience and comes with its own design, installation, and technical requirements.
1. Traditional Commercial Saunas
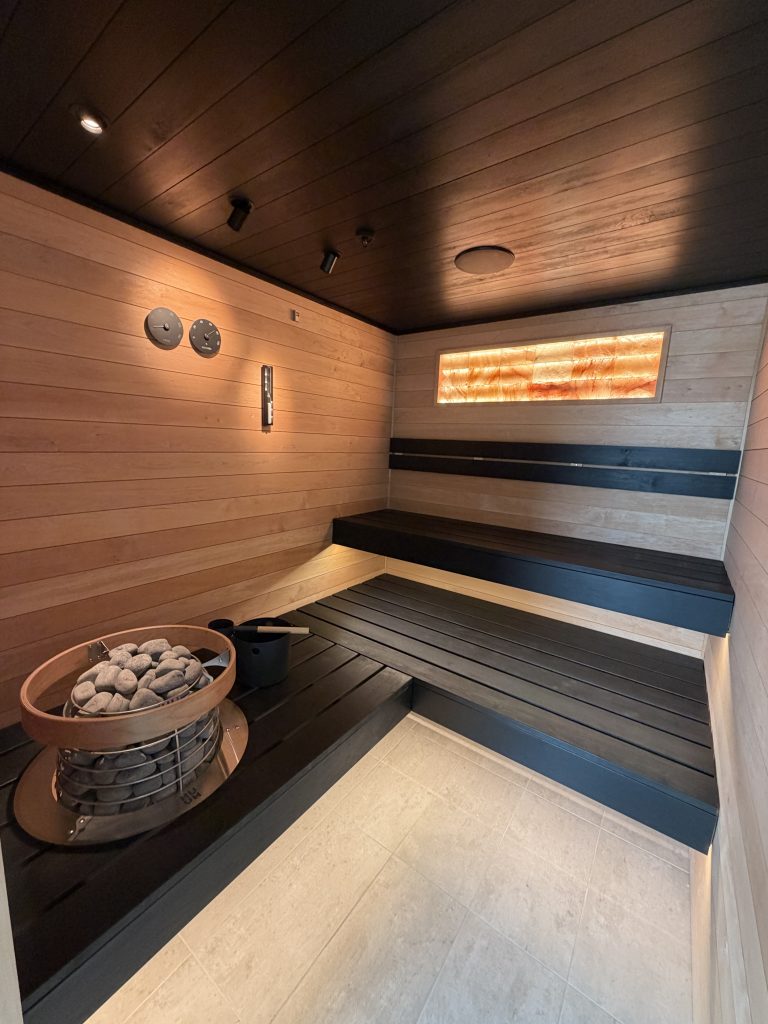
Traditional saunas are among the most common choices for commercial gyms, hotels, resorts, spas, and wellness centers. These saunas use electric heaters equipped with sauna stones to heat the room. Water can typically be poured over the heated stones, when permitted by the heater manufacturer, to create bursts of steam and temporarily increase humidity.
Traditional commercial saunas generally operate at higher air temperatures than infrared saunas, commonly around 160°F to 195°F, depending on the equipment, operating conditions, and facility preferences. For larger commercial installations accommodating 10–12 people or more, the heating system must be carefully sized to provide consistent temperatures throughout the space.
Depending on the sauna’s dimensions and heating requirements, one large commercial heater or a properly configured dual-heater system may be necessary. Traditional commercial saunas are an excellent choice for facilities looking to provide the classic Finnish-style sauna experience.
2. Custom Commercial Infrared Saunas
Infrared saunas offer a different heating experience compared with traditional saunas. Rather than primarily heating the surrounding air to high temperatures, infrared systems use radiant energy to warm occupants and interior surfaces.
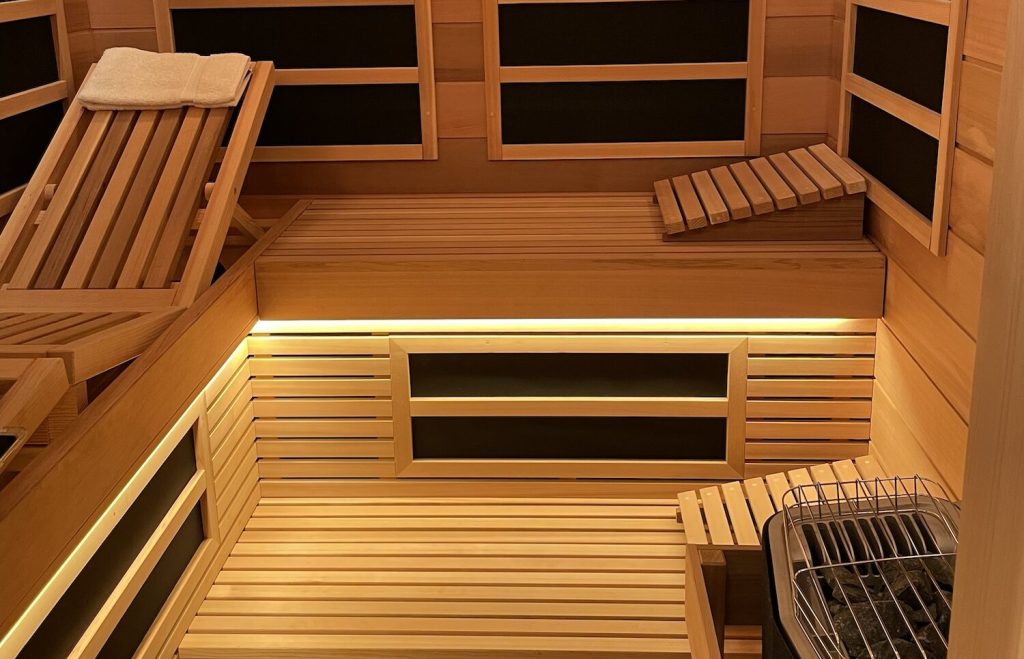
Infrared saunas typically operate at lower air temperatures than traditional saunas, making them appealing to guests who prefer a less intensely heated environment. Custom commercial infrared saunas can be designed with multiple infrared heating panels positioned along the walls and other manufacturer-approved locations.
However, building a large commercial infrared sauna requires careful planning. Unlike a traditional sauna, where one or two heaters may provide the necessary heating capacity, infrared systems generally require multiple heating panels distributed throughout the space.
The number, size, and positioning of these panels must be selected according to the sauna’s dimensions, seating arrangement, and manufacturer specifications. For commercial saunas accommodating 10–12 people or more, this can make the electrical planning and installation considerably more complex.
Bench configurations must also account for the placement of infrared panels so occupants receive appropriate radiant exposure At David’s Craft, we can incorporate infrared heating into custom commercial sauna designs, creating a comfortable environment tailored to the facility’s needs.
3. Hybrid Commercial Saunas: Combining Traditional and Infrared Heating
For commercial clients looking for greater versatility, another option is a hybrid commercial sauna, sometimes referred to as a combination sauna. A hybrid sauna incorporates both a traditional electric sauna heater and infrared heating panels within the same room.
This allows the facility to offer different heating experiences, depending on the equipment configuration and operating procedures. For example, a hybrid sauna may be designed to operate in traditional sauna mode, infrared mode, or another manufacturer-approved operating configuration.
Hybrid saunas can be particularly attractive for luxury wellness centers, private clubs, resorts, and premium fitness facilities looking to offer additional amenities. However, designing a large commercial hybrid sauna is generally more challenging than constructing a traditional sauna.
Several technical considerations must be addressed:
• Heating System Compatibility: Traditional heaters and infrared panels must be suitable for the same sauna environment. Not all infrared heating equipment is rated for the high temperatures produced by traditional sauna heaters.
• Electrical Requirements: Combining both systems can increase electrical demand and require additional circuits, controls, and electrical planning.
• Temperature Sensors and Controls: The heating systems must be configured so their controls and temperature sensors operate correctly without interfering with one another.
• Infrared Panel Placement: Panels must be positioned to provide appropriate radiant coverage while maintaining required clearances from benches, heaters, and other surfaces.
• Ventilation: Airflow must be designed to support the traditional heating system and the intended operation of the hybrid sauna.
• Bench Design: Seating arrangements must accommodate both heating technologies while maintaining guest comfort and safety.
For larger commercial hybrid saunas, the design process becomes even more important because of the increased number of heating components and the need to coordinate their operation. Although hybrid commercial saunas are more technically demanding to design and construct, they are entirely possible when the proper equipment, engineering, and installation methods are used.
At David’s Craft, we can evaluate the feasibility of incorporating traditional and infrared heating into a single custom commercial sauna, based on the available space, intended occupancy, electrical infrastructure, and equipment compatibility.
Which Type of Commercial Sauna Is Right for Your Property?
The best choice depends on the experience you want to provide, the available space, your budget, and the facility’s operating requirements. Traditional commercial saunas are ideal for properties seeking the classic high-temperature sauna experience.
Infrared commercial saunas may appeal to facilities that prefer lower operating air temperatures and radiant heating. Hybrid commercial saunas offer additional versatility by incorporating both technologies into one custom-designed space, although they generally require more sophisticated planning and a higher investment.
At David’s Craft: Homes and Saunas, we work with commercial property owners to determine which heating system best suits their project, whether that means a traditional sauna, a fully customized infrared sauna, or a premium hybrid commercial sauna.
1. Designing the Right Layout for a Large Commercial Sauna
The layout is one of the most important elements of commercial sauna construction. When designing a sauna for 10–12 people or more, the traditional bench arrangement used in smaller residential saunas may no longer be the most practical solution.
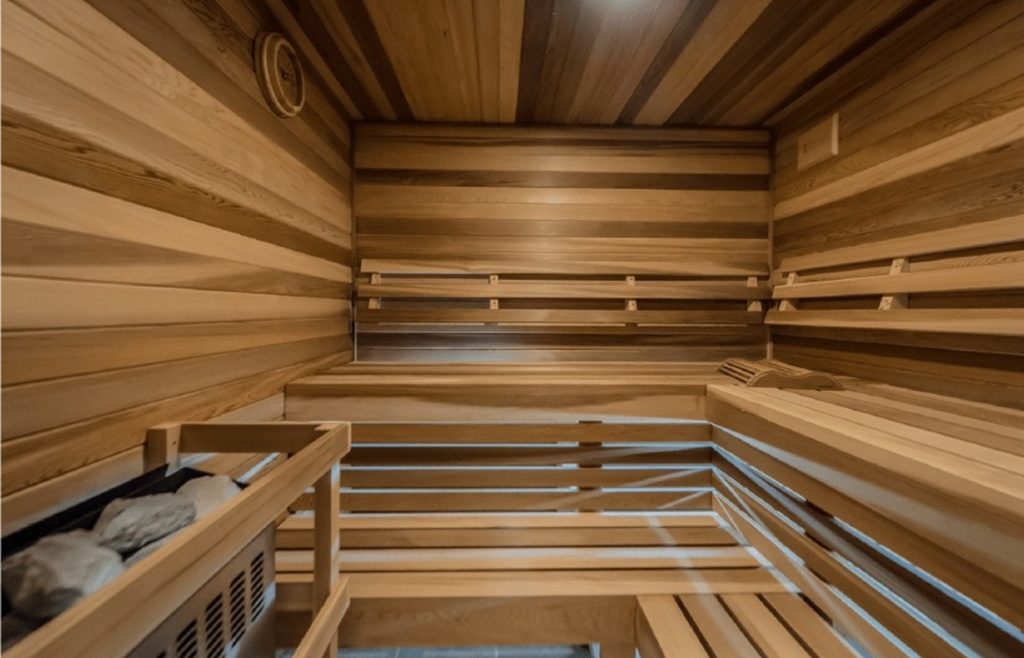
Depending on the room dimensions, we may incorporate L-shaped benches, U-shaped configurations, or multiple levels of seating to maximize capacity while maintaining comfortable access.
A properly designed commercial sauna should account for:
• Comfortable seating space for each guest.
• Adequate circulation and access to the benches.
• Proper distance between the benches and heaters.
• Multiple bench levels for different temperature preferences.
• Safe access to upper benches and adequate headroom.
• Easy cleaning and maintenance underneath the seating areas.
The height of the benches is particularly important. Since hot air rises, the upper benches typically provide a warmer sauna experience, while lower benches remain cooler In larger commercial saunas, thoughtful bench positioning helps distribute seating capacity while maintaining comfort and accessibility.
At David’s Craft, we design our commercial sauna layouts around the actual dimensions of the space, the expected number of occupants, and the desired architectural appearance.
2. Commercial Sauna Ventilation: Why Larger Saunas Need More Attention
Ventilation is one of the most important and frequently overlooked aspects of commercial sauna construction. In smaller residential saunas, a relatively simple ventilation configuration may be sufficient. However, when designing a commercial sauna for 10–12 people or more, airflow requirements become considerably more demanding.
With more occupants, additional moisture and carbon dioxide are introduced into the room. Without adequate ventilation, the sauna may become uncomfortable, and temperature distribution can become inconsistent.
At David’s Craft, we evaluate ventilation requirements based on the sauna’s size, heating equipment, anticipated occupancy, and installation conditions. Larger commercial saunas may require multiple ventilation openings, carefully positioned air inlets and exhaust vents, or a mechanically assisted ventilation system. The objective is to introduce fresh air while maintaining efficient heating and consistent temperature distribution throughout the sauna.
Why Vent Placement Matters
Simply adding more vents does not automatically improve ventilation. Their locations, dimensions, and relationship to the heating system must be carefully planned. Poorly positioned vents can introduce cold drafts, create uneven temperatures, or interfere with the heater’s temperature sensors and regulation system.
Depending on the equipment and ventilation design, supply and exhaust openings may need to be positioned at specific heights and locations. Proper ventilation should be integrated into the initial design rather than treated as an afterthought. For commercial sauna projects, we coordinate ventilation requirements with the selected heater manufacturer’s specifications and applicable building requirements.
3. Commercial Sauna Heating: When Two Heaters May Be Necessary
Choosing the appropriate heating system is another critical part of commercial sauna construction. A smaller sauna may operate efficiently with a single electric heater. However, as the dimensions and capacity increase, the heating requirements can become substantially greater.
For certain large commercial saunas, a single heater may not provide the desired heating capacity or temperature distribution. In these situations, we may recommend installing two commercial sauna heaters, depending on the room volume, heat loss, electrical capacity, and manufacturer specifications.
Using two heaters can offer advantages in appropriately designed installations, including better distribution of heating capacity across a larger space. However, multiple heaters introduce additional technical considerations that must be addressed during the design phase.
Temperature Sensor Placement and Heater Coordination
One of the most important considerations when installing multiple sauna heaters is the positioning of temperature sensors and the configuration of the control system. Commercial sauna heaters rely on temperature sensors and safety controls to regulate operation and prevent overheating.
When two heaters operate within the same sauna, the sensors must be positioned according to the manufacturer’s instructions and the approved control-system design. If a temperature sensor is improperly positioned, it may detect excessive heat from a nearby heater rather than accurately represent the conditions in its intended control area.
This can cause premature cycling, uneven heating, or inconsistent temperature regulation. For this reason, dual-heater installations require careful coordination between heater placement, temperature sensors, controllers, and electrical systems.
Not every sauna heater or controller supports multiple-heater operation. Equipment compatibility, sensor positioning, safety clearances, and electrical requirements must all be verified before installation. Our objective is to create a commercial sauna that heats consistently, operates efficiently, and provides a comfortable experience throughout the seating area.
4. Heavy-Duty Sauna Benches Built for Commercial Use
Commercial sauna benches experience significantly more wear than benches in a typical residential sauna. In a busy fitness center or hotel, benches may support hundreds of individual uses throughout the week.
For this reason, commercial sauna benches must be designed for strength, stability, and long-term durability. At David’s Craft, we pay particular attention to the structural construction of the bench system. Depending on the design, this may include reinforced framing, additional structural supports, secure fastening methods, and heavier-duty bench components. The goal is to create benches that remain sturdy even after years of regular commercial use.
Choosing the Right Wood for Commercial Sauna Benches
Wood selection plays an important role in the performance and appearance of commercial sauna benches. Depending on the project, suitable sauna woods may include:
• Western Red Cedar: Popular for its distinctive appearance, natural aroma, and suitability for sauna environments.
• Aspen: A light-colored wood that provides a clean, contemporary appearance.
• Alder: Known for its warm appearance and relatively uniform grain.
• Thermally Modified Wood: Selected sauna-grade thermally modified products can offer improved dimensional stability and a distinctive appearance.
The choice depends on appearance, heat characteristics, availability, maintenance requirements, and the overall design. We also consider how the wood will perform under repeated heating and cooling cycles, particularly in commercial environments where the sauna may operate for extended periods.
Protecting Commercial Sauna Benches With Paraffin Oil or Sauna Wax
In addition to selecting quality wood, we may recommend applying a sauna-compatible protective treatment to help preserve the bench surfaces. Specialized sauna waxes and paraffin-oil treatments can help reduce moisture absorption, make cleaning easier, and preserve the wood’s appearance over time.
These treatments are particularly valuable in commercial saunas where benches experience frequent contact with moisture and perspiration. Unlike ordinary wood stains or household finishes, products used on sauna benches must be specifically approved for sauna temperatures and skin-contact surfaces. For clients interested in additional protection, we can also treat the sauna walls and ceiling with an appropriate sauna-compatible wax or protective finish, provided the product is approved for those surfaces.
Treating all interior wood surfaces requires additional materials and labor but can be a worthwhile upgrade for facilities seeking easier maintenance and long-term preservation of the wood’s appearance. However, no protective treatment eliminates the need for routine cleaning, inspections, or periodic maintenance.
5. Custom Features for Luxury Commercial Saunas
Modern commercial saunas can incorporate a variety of architectural and decorative features that elevate the overall experience. At David’s Craft, we work with commercial clients to develop custom sauna interiors that complement the property’s design and intended atmosphere.
Himalayan Salt Walls
A Himalayan salt wall can create a distinctive visual feature inside a commercial sauna. These walls are particularly popular in luxury wellness facilities, spas, resorts, and upscale fitness centers.
When combined with appropriate backlighting, the salt wall creates a warm, inviting appearance that enhances the overall atmosphere. Salt walls require additional planning for structural support, moisture exposure, heat compatibility, and lighting installation. They are primarily decorative features, and any proposed wellness benefits should not be confused with established medical treatments.
Custom Sauna Lighting
Lighting can significantly influence the appearance and atmosphere of a commercial sauna.
Depending on the design, we can incorporate:
• Indirect LED lighting.
• Under-bench lighting.
• Backlit wall features.
• Accent lighting behind bench backrests.
• Specialized architectural lighting systems.
• Dimmable lighting and compatible control systems.
All lighting fixtures and components must be selected for their intended location and the temperatures they will experience. More elaborate lighting configurations require additional materials, electrical work, and installation time.
Premium Wood Finishes and Architectural Details
For luxury commercial projects, we can also incorporate premium wood selections, decorative wall profiles, custom bench designs, and specialized interior finishes. These details can help create a distinctive sauna that complements the property’s overall architectural style. Whether the goal is a traditional Finnish sauna atmosphere or a contemporary luxury wellness environment, the interior can be customized to match the client’s vision.
6. Building Commercial Saunas for Arizona’s Climate
Arizona presents unique considerations for sauna construction, particularly when installing saunas in outdoor locations or facilities exposed to significant temperature variations. In Phoenix, Scottsdale, and other parts of the Valley, outdoor temperatures can become extremely high during the summer months.
Meanwhile, higher-elevation destinations such as Flagstaff and Sedona experience cooler winters and different environmental conditions. For commercial sauna projects, we consider the installation environment, including insulation, vapor management, exterior protection, ventilation, and mechanical requirements.
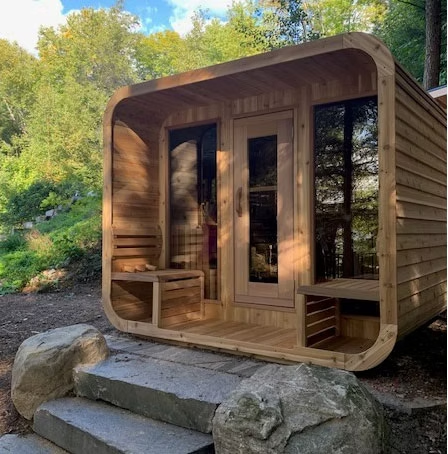
Indoor commercial saunas must also be properly integrated with the building’s existing ventilation and HVAC systems to manage heat and moisture. Outdoor commercial saunas may require additional weatherproofing, exterior material protection, and appropriate construction details. Each sauna should be designed around its actual location rather than relying on a universal construction approach.
7. Electrical Planning, Safety, and Commercial Code Requirements
Commercial saunas frequently require more electrical capacity than residential installations. Larger heaters, multiple heating units, lighting systems, controls, and mechanical ventilation equipment can increase the project’s electrical requirements.
Before construction begins, we evaluate the proposed equipment and coordinate electrical requirements with the appropriate licensed professionals. Commercial sauna installations may also involve accessibility considerations, fire and building codes, ventilation requirements, occupancy restrictions, and equipment-specific safety standards.
The exact requirements depend on the property’s jurisdiction, intended use, and applicable equipment listings. For projects in Phoenix, Scottsdale, Mesa, Tucson, or other Arizona municipalities, permitting and inspection requirements should be confirmed with the local authority having jurisdiction. Proper planning at the beginning of the project helps reduce expensive modifications later.
8. How Much Does a Custom Commercial Sauna Cost in Arizona?
One of the most common questions we receive from commercial property owners, fitness centers, hotels, and wellness facilities is: How much does it cost to build a custom commercial sauna in Arizona?
At David’s Craft: Homes and Saunas, our custom commercial sauna projects typically start at approximately $30,000, with the final investment depending on the sauna’s size, capacity, design, materials, heating system, and additional features.
Unlike smaller residential saunas, commercial saunas are generally designed to accommodate larger groups, often 10–12 people or more. This requires more extensive planning, stronger bench construction, larger heating systems, and carefully designed ventilation. Every commercial sauna is different, and several factors can influence the final price.
How the Type of Sauna Affects the Price
The type of heating system selected can significantly influence the cost of a custom commercial sauna.
Traditional Commercial Saunas
Traditional commercial saunas typically provide the most straightforward heating configuration. Depending on the sauna’s size, one appropriately sized commercial heater may be sufficient, although larger installations can require multiple heaters.
The final cost depends on the heater capacity, number of heaters, control systems, electrical requirements, and installation complexity.
Infrared Commercial Saunas
Custom commercial infrared saunas generally require multiple infrared heating panels distributed throughout the space. Compared with installing a single traditional heater, the installation of infrared panels can require more extensive electrical planning, additional wiring, and careful coordination with the bench layout.
The number and quality of the infrared panels can significantly influence the overall price.
Hybrid Commercial Saunas
Hybrid commercial saunas combine traditional and infrared heating systems in the same room. Because these installations incorporate two different heating technologies, they generally involve greater technical complexity and may require a larger investment.
Additional costs can include infrared panels, traditional sauna heaters, compatible controls, specialized wiring, and more extensive installation labor. Hybrid saunas also require careful planning to ensure the heating systems can operate safely within the same environment. Our custom commercial sauna projects start at approximately $30,000, with the final price determined by the type of sauna, its size, heating equipment, wood selection, ventilation, and additional features.
What Else Affects the Cost of a Custom Commercial Sauna?
1. Sauna Size and Seating Capacity
The overall dimensions of the sauna are among the biggest factors affecting construction costs. A sauna designed for 10 people will generally require fewer materials and less heating capacity than one designed for 20 or more guests.
Larger saunas also require more elaborate bench configurations, additional structural support, and more careful ventilation planning.
2. Wood Selection and Interior Finishes
The type of wood selected for the walls, ceiling, and benches can significantly influence the final price. Options may include cedar, aspen, alder, thermally modified wood, and other premium sauna-grade materials. Different wood species offer distinct appearances, textures, and performance characteristics.
Premium wood selections, specialized profiles, and decorative wall treatments can increase material and installation costs.
3. Number and Type of Sauna Heaters
Heating equipment is another major consideration. Some commercial saunas can operate efficiently with one appropriately sized commercial-grade heater, while larger installations may require two heaters or a specially engineered heating system.
The number of heaters, their capacity, control systems, electrical requirements, and installation complexity all affect the final price. For dual-heater installations, special attention must also be given to temperature sensor placement and compatible control systems to ensure proper operation and consistent heating.
4. Himalayan Salt Walls and Decorative Features
For commercial clients looking to create a more luxurious spa environment, we can incorporate decorative features such as a Himalayan salt wall. A backlit salt wall can create a distinctive atmosphere, particularly in luxury hotels, wellness centers, and upscale fitness facilities.
These features require additional materials, structural considerations, and specialized lighting, which increase the overall project cost.
5. Custom Lighting Systems
Lighting plays an important role in the appearance and atmosphere of a commercial sauna. Depending on the design, we can incorporate indirect LED lighting, under-bench lighting, backlit wall features, or other sauna-rated lighting systems.
More elaborate lighting arrangements, additional controls, and customized installations will influence the final price.
6. Protective Sauna Wax and Paraffin Oil Treatments
For clients interested in preserving the natural appearance and quality of their sauna wood, we can offer specialized sauna-compatible wax or paraffin-oil treatments. These treatments can be applied to the benches and, when the selected product is approved for those surfaces, the walls and ceiling.
Treating all interior wood surfaces requires additional materials and labor compared with treating the benches alone. High-quality sauna wood treatments can help reduce moisture absorption, simplify cleaning, and maintain the wood’s appearance over time. This can be particularly beneficial in commercial environments where the sauna experiences frequent daily use.
7. Ventilation, Electrical Work, and Installation Requirements
Larger commercial saunas may require additional ventilation openings, mechanical ventilation, upgraded electrical infrastructure, or more complex installation procedures.
The existing condition of the commercial property also matters.
Projects requiring substantial modifications to the building may involve additional construction costs.
What Is Included in the Starting Price?
Our approximate $30,000 starting price provides a general reference point for custom commercial sauna construction. The exact scope of work, including materials, heating equipment, benches, finishes, and installation, is determined during the estimating process.
Electrical upgrades, building modifications, specialized ventilation, permitting, and premium upgrades may be quoted separately depending on the project.
For commercial sauna projects outside the Phoenix metropolitan area, including Tucson, Sedona, Flagstaff, and other Arizona locations, additional travel or lodging fees may apply depending on the location, project size, and time required on-site.
Because every commercial sauna has different requirements, we recommend discussing the intended capacity, available space, preferred materials, and desired features before establishing a final budget.
9. Long-Term Maintenance and Durability
A commercial sauna is an investment that should be designed to perform reliably for many years. Beyond the initial appearance and construction quality, it is important to consider how the sauna will be cleaned, inspected, and maintained.
We recommend designing commercial saunas with practical access to heaters, controls, ventilation openings, and areas underneath the benches. Depending on the project, removable bench sections or accessible cleaning areas can simplify routine maintenance. Regular maintenance should include inspecting benches and structural supports, checking heater components, cleaning ventilation openings, and maintaining wood surfaces using appropriate sauna-care products. A well-built commercial sauna should not only look impressive when it is first installed but also remain functional and attractive after years of use.
10. Custom Commercial Sauna Design and Installation Throughout Arizona
At David’s Craft: Homes and Saunas, we approach every commercial sauna project individually. Rather than offering a one-size-fits-all solution, we evaluate the property’s available space, intended occupancy, heating requirements, ventilation needs, and architectural design.
Our custom commercial sauna projects may include:
• Fitness centers and commercial gyms.
• Luxury hotels and resorts.
• Wellness centers and spas.
• Apartment communities and condominium developments.
• Country clubs and private membership facilities.
• Boutique fitness studios.
• Athletic facilities and recreational centers.
We serve clients throughout the Phoenix metropolitan area, including Scottsdale, Paradise Valley, Tempe, Mesa, Chandler, Gilbert, Glendale, Peoria, and surrounding communities.
We also take on commercial sauna projects in other parts of Arizona, including Tucson, Sedona, Flagstaff, and surrounding areas. For projects outside the Phoenix metropolitan area, additional travel or lodging fees may apply depending on the location, project size, and time required on-site.
Why Choose David’s Craft for Your Custom Commercial Sauna?
Building a commercial sauna requires an understanding of much more than woodworking. A successful project brings together architectural design, structural construction, heating equipment, ventilation, electrical coordination, and durable interior materials. At David’s Craft, we focus on creating custom sauna environments that combine functionality with high-quality craftsmanship.
Our approach emphasizes:
• Custom Design: Every sauna is planned around the property’s dimensions, intended capacity, and architectural style.
• Commercial-Grade Construction: Reinforced benches, quality materials, and practical construction details designed for frequent use.
• Heating and Ventilation Planning: Careful consideration of heater capacity, airflow, temperature sensors, and control systems.
• Traditional, Infrared, and Hybrid Options: Custom heating solutions tailored to the facility’s preferences and technical requirements.
• Premium Materials and Finishes: A selection of sauna-grade woods, protective treatments, decorative features, and custom lighting.
• Long-Term Durability: Designs that account for cleaning, maintenance, and ongoing commercial operation.
• Arizona-Wide Service: Custom commercial sauna projects throughout the Phoenix metropolitan area and other Arizona communities.
Our objective is to deliver a sauna that not only complements the property’s design but also provides dependable performance and a comfortable experience for its guests. Build Your Custom Commercial Sauna With David’s Craft
A properly designed commercial sauna requires much more than attractive woodwork. From the structural integrity of the benches to ventilation planning, heating capacity, temperature sensor positioning, and long-term wood protection, every detail contributes to the sauna’s performance and durability.
Whether you’re planning a 10–12-person traditional sauna for a boutique fitness studio, a custom infrared sauna for a wellness facility, or a larger hybrid sauna for a luxury hotel or resort, our team can help develop a custom solution tailored to your property. Custom commercial saunas in Arizona typically start at approximately $30,000, with pricing varying based on size, sauna type, wood selection, heating systems, lighting, decorative features, and installation requirements.
At David’s Craft: Homes and Saunas, we are committed to creating custom sauna environments that combine thoughtful design, quality craftsmanship, and long-term functionality.
Contact David’s Craft: Homes and Saunas today to discuss your commercial sauna project in Arizona and request a personalized consultation and estimate.

AREAS WE SERVE
Phoenix
Scottsdale
Paradise Valley
Mesa
Chandler
Gilbert
Fountain Hills
Cave Creek
and More
Flagstaff (Spa)
Tucson (Spa)
ADDRESS
Office
E Friess Dr, Scottsdale,
Arizona, 85254
BUSINESS HOURS
Monday 9am-5pm
Tuesday 9am-5pm
Wednesday 9am-5pm
Thursday 9am-5pm
Friday 9am-5pm
Saturday – phone/social media
Sunday – phone/social media
CREDENTIALS
Licensed
Bonded
Insured
ROC 348782
CONTACT US
480.567.6101 – David
davidscraftllc@gmail.com